Pale grey bricks provide contemporary finish

Anthracite windows let light to the new addition


Crispy white kitchen

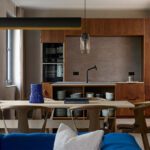
Extension provided open plan kitchen and dining space


Pale grey bricks provide contemporary finish
Anthracite windows let light to the new addition
Crispy white kitchen
Extension provided open plan kitchen and dining space